Design for custom steel arbor with castor wheels for outdoor dining. Fabric will be draped from the frame.


Design for new homes and complex remodels
Design for custom steel arbor with castor wheels for outdoor dining. Fabric will be draped from the frame.
Permit Checklist
Permit requirements vary widely in different locations. Develop a list for your project – start by checking in with your local building department.
Remember the Building Department may only tell you part of the story. Research the following items and try to start putting a schedule together. My Builder 20 group often discusses permit issues. Jim in Wisconsin tells me he can get a permit in 5 days, while others of us suffer with months even years in the permitting process. In my local area building departments in Los Angeles, Santa Monica, Malibu, Ojai, Ventura County, City of Ventura, Santa Barbara and County of Santa Barbara all treat building codes and zoning regulations in different ways.
Access
Air Rights
Archaeologists
Bridges
CC&R’s (Private Restrictions)
Cell Phone Access
City Planning
City Zoning
Civil Engineers
Coastal Commissions
Continue reading “Get your Permit !”The Ojai abode of green builder Otis Bradley.
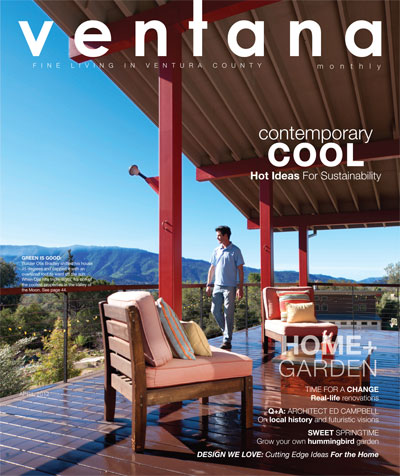
By Andrea Kitay—Photography by Gaszton Gal
Casa Verde, the two-acre Ojai spread that Otis Bradley and his family call home, is more than a play on words. Its name is a nod to the custom homebuilder’s passion for efficiency. The 3400-square-foot contemporary completed in 2008 is a result of Bradley’s determination to build an ecologically sound home, in keeping with his family’s laidback lifestyle.
Continue reading “Ventana Magazine Features Ojai Custom Home Builder – Green Home”Building in the City of Ojai is a fairly straightforward process. The town itself is quite small, only 4.4 miles, beyond those boundaries you are in the unincorporated area of Ventura County – a bit more challenging building process. Call us to help you navigate the building process.
Geography

Ojai is located at 34°26′57″N 119°14′48″W
The city is generally at 745 feet (227 m) above sea level.
According to the United States Census Bureau, the city has a total area of 4.4 square miles (11 km2), of which only 0.35% is water, and the rest is land.
Ojai is situated in a small east-west valley, north of Ventura and east of Santa Barbara. It is approximately 15 miles (24 km) inland from the Pacific Ocean coast.
Since Ojai is lined up with an east-west mountain range, it is one of few towns in the world to have a “Pink Moment” occur as the sun is setting. The fading sunlight creates a brilliant shade of pink for several minutes on the Topatopa Bluffs, over 6,000 feet (1,800 m) above sea level at the east end of the Ojai Valley. Nordhoff Ridge, the western extension of the Topatopa Mountains, towers over the north side of the town and valley at more than 5,000 feet (1,500 m). Sulphur Mountain creates the southern ranges bounding the Ojai Valley, a little under 3,000 feet (910 m) in elevation. The Sulphur and Topatopa Mountains are part of the Transverse Ranges system.
The Ventura River flows through the Ventura River Valley, draining the mountains surrounding Ojai to the north and east and emptying into the Pacific Ocean at the city of Ventura. The Ventura River was once known for its steelhead fishing before Matilija Dam and Lake Casitas were constructed, eliminating habitat for this trout species.
The climate of Ojai is Mediterranean, characterized by hot, dry summers, sometimes exceeding 100 °F (38 °C), and mild winters, with lows at night sometimes below freezing. As is typical for much of coastal southern California, most precipitation falls in the form of rain between the months of October and April, with intervening dry summers.

Featured in “Traditional Home” with Interior Design by Bonesteel Trout Hall, and Architectural Design by Otis Bradley, this home was originally designed by Gerard Colcord. Colcord was a sought after Architect in Los Angeles known for his simple elegance in capturing homes with historical relevance. This particular home was owned by Harrison Ford for 30 years before the new owners put their own style on the home.

Beautiful walnut, hand made, slab dining table

The master bath – previously dark and very masculine, was opened up with a new light pallet.


A custom frosted glass “window” into the master shower to add light to a previously small dark shower


A beautiful antique piece can make a lovely powder room sink base

Elegant custom bar

The kitchen was completely gutted, enlarged and built new while keeping the original beaded inset cabinetry


Breakfast nook !

The master bath – previously dark and very masculine, was opened up with a new light pallet.

Proposed color scheme


Open up walls and ceiling

Before

Initial planning:
This is the existing plan – note the setback lines
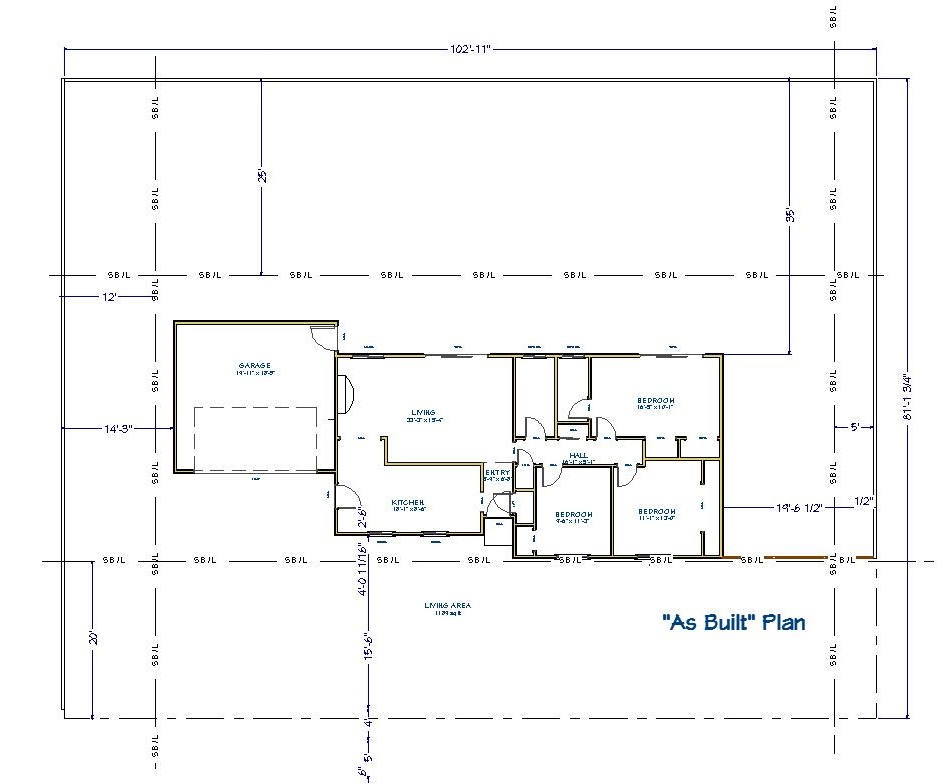
Here are the areas where we might build – possibly moving garage forward to allow additional space behind the garage and space on the south end. This might work out nicely allowing us to keep the existing kitchen where it is – Savings ! – create a better flow.


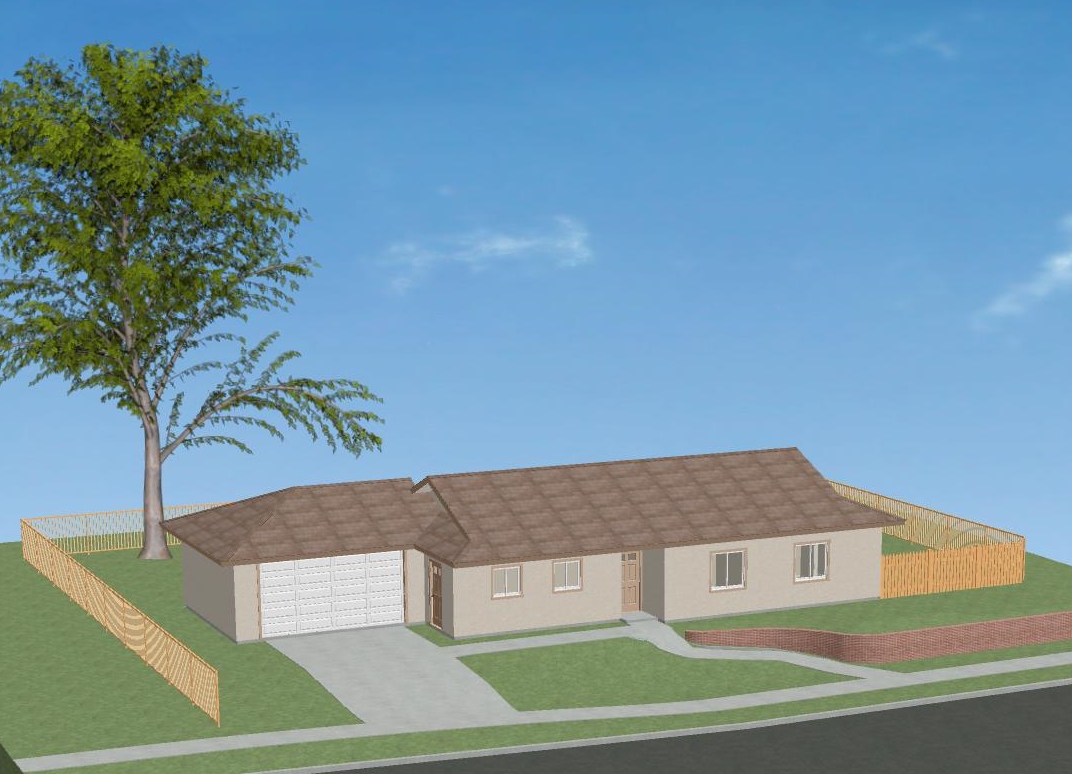

Proposed 3D of Living/kitchen area

Finished view

Overview

Floor plan

New master bathroom
– New window
– fixed glass
– new sliding glass door
– floor drain
– tile all walls


Master Bedroom

Revised Kitchen
– partial open shelves and upper cabinets
Revised Kitchen # 2

Kitchen idea # 1

August 22, 2018
Here’s a plan – using existing structure as much as possible – keeping cost down …


Front View – existing house remodel

Rear View – existing house remodel

Overview of existing floor plan





Rebuilt new entry
Out with the old

A “Gut” remodel/restoration of a turn of the Century Spanish revival home located in Santa Monica.
The house was completely stripped to the “good” studs and rebuilt from the inside out. As is the case in Los Angeles,
rebuilding a home and bringing it up to current building code standard, requires building from the inside out. New foundations,
framing and mechanical systems create a new home.
Remodel/restoration of Spanish revival home
New pool house and custom pool with fountain
Complete “Chef’s style” kitchen
Unique open beamed ceiling

Moroccan tile
Plaster ceiling molding










Parts and pieces – the front gate and custom wrought iron.

Landscaping with large specimen trees being craned onto the site.


With the roof, stucco and driveway complete, only the finish landscape is missing!


Stucco Brown Coat

Roof tile detail


Window detail – custom tile sill with deep set aluminum clad window

Plaster walls

Porch roof – exposed framing

Groin vault in entry – note Techsheild radiant plywood
and planter cut outs in wall.


Roof framing over Rastra block


Rastra Block topped out and framing commences!


Window rough


Rastra block installation
South side – front entry on the left

Garage slab ready

Raising level of courtyard

With the floor system in – we move up another 4 blocks and prepare to cut out windows and doors. After these blocks are
grouted – only one more lift to the roof.

Walls above the floor framing


Rastra Technician with the “Rastra Lift o Matic 5000”
Front entry

Floor joists and plumbing goes in.


Attaching the floor ledger and getting ready for wood.


Looking from garage towards living room – Rastra walls


Looking from bedrooms – Rastra walls


Looking from living room towards garage – Rastra walls

Rastra block arrives – a concrete/post consumer waste styrofoam block
that will provide 12″ thick highly insulated, fireproof, rot proof walls!



Setting the footings



Filling it back up!
Re compaction of the new soil for a solid base.

Importing fill

Excavators, 10 wheelers, water trucks, loaders, bob tails !

Digging out all the rocks!

Dueling excavators

Big rocks !



This is the property before grading!


This home, set above the City of Ojai, fits into the environment, working with the climate rather than against it. The broad and deep overhangs of the shed roof reflect the sun’s rays while providing shaded areas and a natural convection flow of air up and out the high windows. The narrow building allows natural light in throughout the day with out the heat from the sun. The roof also provides the perfect spot for the thermal hot water solar systems that provides domestic hot water as well as heat for the radiant floors. The thermal mass of the concrete floors keep the house cool in the summer and warm in the winter.


The house is “inverted,” meaning the living areas are on the second floor instead of the first floor. A two story house was a conscious idea for a couple of reasons … one being the fabulous views of the Ojai Valley – two: the prevailing southwest breezes help cool the house and the deck on the second floor. The idea of a “great room” versus the more traditional living room – dining room – kitchen etc. is to create a space for today’s life style. Not only is the space open, light and airy but the “spaces” within the spaces form there own “rooms.” The game table nook – fireplace area – dining table – dinning counter – kitchen – stairwell all work together to create a really fabulous space.


Green Building
Passive cooling is achieved using a large, sheltering, shed roof and high windows which draw hot air out of the home. The steel roof panels reflect much of the hot Ojai sun.
Solar electric panels will provide energy for the house and solar hot water panels will help heat the radiant concrete floors.


Perfect Powder Sink !

This deck, sheltered by the same long shed roof the covers the home, enhances the breezes through the shady space.

The Bunk Room for our traveling companions !


Guest House

Almost finished – the driveway goes in!

Kids rooms – note the finished concrete floors
Climbing wall
Built in desks


The Submarine Room !
Here is the brain of the house with high efficiency water heater, solar water panel controls
radiant floor controls
and laundry.

Radiant tubes laid out on 2nd floor


View across the deck – Trex decking – a mixture of plastic waste product and wood plup.

Guest House

Guest House Kitchen


“Drying In”
After framing, a new home seems to sit for an eternity with no visible changes on the outside!
While the plumbing, electrical, HVAC and other mechanical systems are being install, the house is waiting for the next big push called “Drying In.”
Windows, roofing, siding and insulation kick into gear pulling the house out of the doldrums and visible changes start to appear.
This roof is a standing seam metal roof. The light reflective color keeps the suns rays at bay. Each section is also formed out of one continuous sheet of metal – 40 feet long in this case. Metal roofing is also light weight – a benefit in earthquake country.
Most people ask – “Doesn’t it get hot inside?” or “Isn’t it noisy when it rains?”
The answer is no !
Nordhoff Peak in the background

Chief Peak 5400 feet

Metal forming


Too much rain !

Framing
Main house roof framing


Steel post and beams connected for porch roof

Interior beam work

John sets the wide flange steel


Detailing the wall framing on the slab

Guest House
Framed – solar panels to be places on this south facing shed roof
The building has a three car garage below and a 640 square foot (city limit) apartment on the second floor
As in the main house – the design has radiant floor heat and passive cooling with the shading shed roof and low and high windows to promote ventilation.


Out look beams for cantilever roof

Concrete
After removing and re-compacting the soil, placing the footings, setting the red steel and installing the radiant heat tubing – the slab is ready. The integral color of the concrete and the hand tooled joints in the concrete will provide both the structural base for the building as well as the finish floor.
Finished slab

Cutting joints

Waiting for the right set

Fresh mud

Boom pump and finishers helping to place the concrete

El Suavecitos

Thinking man

Job hazard


Steel posts set for roof overhang.



Poured in place concrete retaining wall.

Concrete retaining wall allows the house to fit snugly into the site – while the 2 story design economizes on the cost of construction and minimizes the footprint of the building on the site.


John Deere excavator arrives

Frank’s Boys


Patty directs the crew !

Luke tests the depth – about 9 feet down

Pad ready for compaction

Here’s a 20 ton boulder !

Conceptual color schemes


Study model – shed roof

Soils tests with archaeologist
