
 Years ago, while managing the construction of a major residential project in Los Angeles, I was standing in the backyard talking with an acoustical engineer. “The bigger the job, the more consultants,” he said. So true! For many years I worked with Fort Hill Construction in Los Angeles. We built for the “who’s who” — Hollywood royalty and Wall Street wizards. Big, expensive, complicated projects. This particular project was a good example. One of the country’s top interior designers brought in a big-name architect from New York, who worked with a local architect, structural engineer, soils engineer, energy consultant, landscape designer, acoustical engineer and others. We’d meet at the job every week—the owner, interior designer, myself, and a rotating cast of architects, engineers, consultants and subcontractors. What most people never see is what happens after someone says: “What if we changed this?” On a project of this complexity, a seemingly simple design decision could travel from the interior designer to the New York architect, then to the local architect, then to the structural engineer, and eventually back to me. Now I had to figure out how we were actually going to build it. Drawings might need to be revised. Engineering changed. The building department might need to approve it. Costs had to be calculated and a change order prepared. Meanwhile, construction didn’t stop. That experience taught me something I’ve carried through my entire career: Great homes aren’t created by one brilliant designer. They’re created by a team—and someone has to understand how to bring all the pieces together. Today, my projects may range from a remodel or addition to a complicated custom home, but the thinking is the same. Design. Structure. Budget. Permits. Construction. Clients. Consultants. They’re all interconnected. Understanding how they work together is the Mind of a Builder. — Otis Otis Bradley Company, Inc. Residential Design for Custom Homes & Major Remodels If you’re considering a custom home or a major remodel, I’d be happy to walk your property with you and explore the possibilities before the design begins. Otis Bradley Company, Inc. OtisBradley.com 310-963-7900 !  Mazatlan Inspirations Mazatlan Mexico This is my fourth visit to Mazatlán, and each time I come away with a greater appreciation for its history, architecture, and culture. Unlike many resort destinations, Mazatlán is a real working city with a remarkable history. It’s one of the few colonial seaports on Mexico’s Pacific coast, and much of its historic center was built during the mid-1800s, when trade flourished along the Pacific. During that period, German and other European immigrants helped shape the city’s architecture, commerce, and culture. Their influence can still be seen today. Mazatlán’s famous Pacífico Brewery was founded in 1900 by German entrepreneurs, and the lively brass sound of banda music traces many of its roots to German military and folk bands brought to the region. I hope you enjoy this short tour of one of my favorite cities on the Pacific. Tour of Mazatlan Mexico CLICK HERE  Small Building. Big Possibilities – ADUs Thinking about an ADU? Accessory Dwelling Units (ADUs) can create flexible space for family, guests, rental income, or a future home office — but they also involve layers of zoning, utilities, access, parking, grading, and permitting that are not always obvious at first glance. I’ve created simple local ADU reports for both Ojai and Ventura County to help homeowners better understand the opportunities, constraints, and process before getting too far down the road. CLICK HERE FOR MORE INFO ON ADU’S Please share this letter ! Kitchens … See It Before You Build It    |
| Otis Bradley Company, Inc. Residential design for custom homes and major remodels |
 |
“As Built” Plans
The first step in figuring out how to remodel is to understand what you have! A remodel, by definition, means you already have a house, unlike new construction where you have a blank canvas.
So, I always create the “as built” plans myself (many architects have others do this for them.) One reason is that this way I can really get the feel for the home. How is it built? What kind of framing is used, where are the important structural areas, how has it been improved or added on to over the years, etc. Also every house has its own personality and I feel you need to experience it to understand the flow. All of this information helps inform ways that the house might be altered, added to or changed to suit the scope of the owner’s requirements.
So I go around the entire exterior – photograph everything – measure everything – note the siding, roofing, overhangs, foundation, driveways, hardscape, trees. Then with the outline of the building created, I go inside and figure out how the house is split up with interior wall.
The result is a 36 x 24 inch freehand drawing of the plan of the house.
Then, everything is entered into CAD (computer aided design) which I started using when it first came out in the 90’s. Originally CAD only did two dimensional drawings. Now when I input a house into CAD, I actually build a virtual model of the house in 3d. I can show you the inside and outside “virtually” and we can create various designs that you can actually experience before you start to build.
This is a complete game changer in helping you get the design you want.
Call me – lets talk about your project.
Thx Otis
Gerrard Colcord Remodel

Featured in “Traditional Home” with Interior Design by Bonesteel Trout Hall, and Architectural Design by Otis Bradley, this home was originally designed by Gerard Colcord. Colcord was a sought after Architect in Los Angeles known for his simple elegance in capturing homes with historical relevance. This particular home was owned by Harrison Ford for 30 years before the new owners put their own style on the home.

Beautiful walnut, hand made, slab dining table

The master bath – previously dark and very masculine, was opened up with a new light pallet.


A custom frosted glass “window” into the master shower to add light to a previously small dark shower


A beautiful antique piece can make a lovely powder room sink base

Elegant custom bar

The kitchen was completely gutted, enlarged and built new while keeping the original beaded inset cabinetry


Breakfast nook !

The master bath – previously dark and very masculine, was opened up with a new light pallet.

Ojai Remodel – 1950’s Ranch Style Home
Proposed color scheme


Open up walls and ceiling

Before

Initial planning:
This is the existing plan – note the setback lines
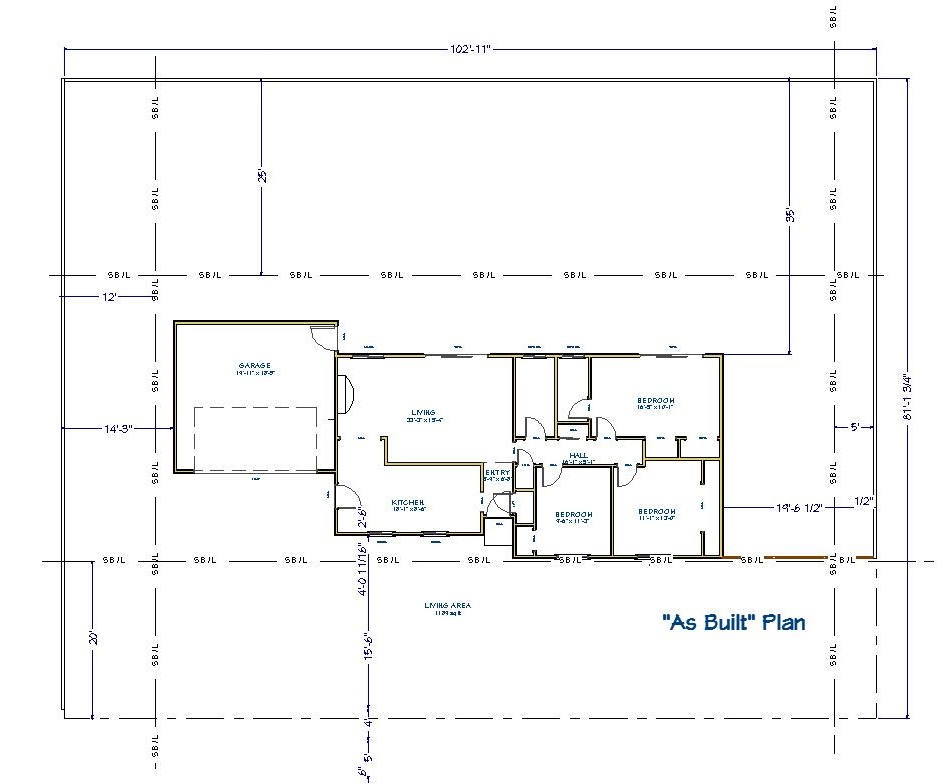
Addition Analysis – how and where we can add space
Here are the areas where we might build – possibly moving garage forward to allow additional space behind the garage and space on the south end. This might work out nicely allowing us to keep the existing kitchen where it is – Savings ! – create a better flow.

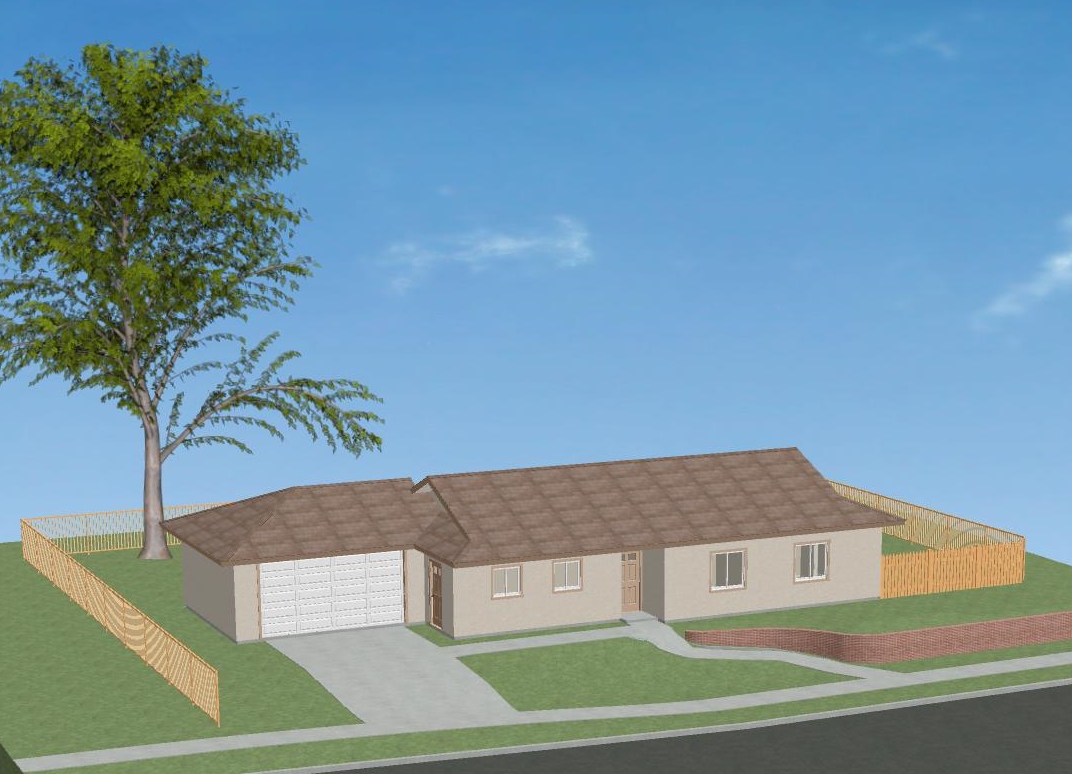
Existing 3D models



Santa Monica Spanish Gut Remodel



Rebuilt new entry
Out with the old

A “Gut” remodel/restoration of a turn of the Century Spanish revival home located in Santa Monica.
The house was completely stripped to the “good” studs and rebuilt from the inside out. As is the case in Los Angeles,
rebuilding a home and bringing it up to current building code standard, requires building from the inside out. New foundations,
framing and mechanical systems create a new home.
-
Remodel/restoration of Spanish revival home
-
New pool house and custom pool with fountain
-

Complete “Chef’s style” kitchen
-
Unique open beamed ceiling
-

Moroccan tile
-
Plaster ceiling molding









Parts and pieces – the front gate and custom wrought iron.

Landscaping with large specimen trees being craned onto the site.

