Thinking About Building? Start With the Land

If you’re thinking about building a custom home, it’s easy to focus on the house itself.The floor plan.The kitchen.The views.But one of the most important decisions happens before design begins:

The property.

A beautiful piece of land can also come with hidden challenges:   • Steep slopes and grading requirements
   • Fire hazard zones
   • Septic and utility limitations
   • Access and driveway issues
   • Scenic resource restrictions
   • Soil and drainage concerns
A great home begins with a great understanding of the site.
Access, grading, utilities, fire requirements, and permitting can have just as much influence on a project as the house itself.
Understanding those factors early helps create better outcomes later.

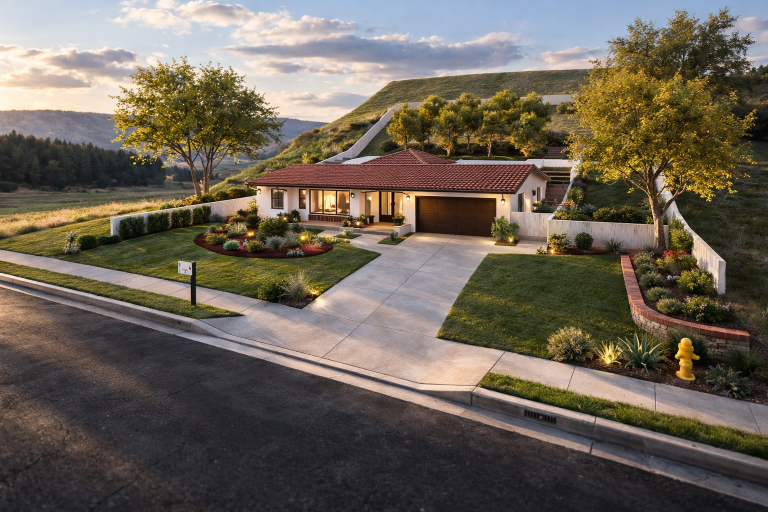
That doesn’t mean difficult sites should be avoided. Some of the most rewarding projects I’ve worked on were hillside and remote properties with incredible views.

The key is understanding the opportunities and constraints early.

Part of my role is helping homeowners evaluate those factors before significant time and money are invested in design and construction.

If you’ve been thinking about building a new home — even casually — I’m always happy to talk it through.


Thanks,
Otis Bradley
Otis Bradley Company, Inc.
OtisBradley.com
310-963-7900

Let the Land Help Design the House


Many years ago I read a book about building custom homes. The author made an interesting suggestion:

Live on your property for a full year before building.

For most of us, that’s probably not realistic.

But the idea behind it has stayed with me.

Experience the land through the seasons. Watch where the sun rises in the summer and where it sets in the winter. Notice where the breeze comes from, how the rain drains across the site, and which views naturally draw your eye.

Everyone has ideas about the style of home they’d love to build—and that’s where the creative process begins.

But the land has a story to tell as well.

A house shouldn’t simply be placed on a site.

It should respond to it.

Good design begins by asking questions such as:Where are the best views?How does the sun move across the property?Where do the prevailing breezes come from?How does the land naturally slope?What is the best approach to the house?Which existing trees or natural features should be preserved?The answers to those questions often shape the design long before the first floor plan is drawn.

I like to think of it this way:

The land is already telling a story. Good design begins by listening.

When a home responds to its site, it often feels comfortable from the moment you arrive. The views feel natural. The outdoor spaces belong where they are. The rooms are filled with the right light.

That’s rarely an accident.

It’s the result of understanding the land before designing the home.

Part of my role is helping homeowners discover those opportunities early through thoughtful design, 3D visualization, and careful planning before construction begins.

If you’re considering a custom home or a major remodel, I’d be happy to walk your property with you and explore the possibilities before the design begins.


Thanks,
Otis

Otis Bradley Company, Inc.
OtisBradley.com
310-963-7900


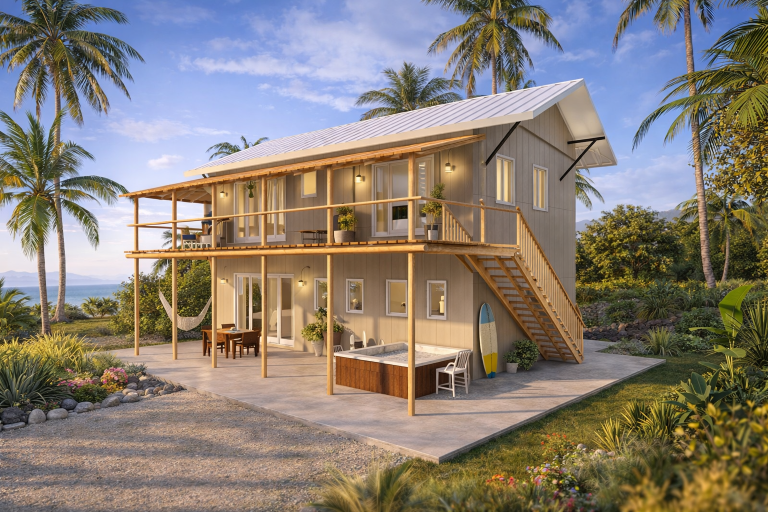
Small Building. Big Possibilities – ADUs

Thinking about an ADU?

Accessory Dwelling Units (ADUs) can create flexible space for family, guests, rental income, or a future home office — but they also involve layers of zoning, utilities, access, parking, grading, and permitting that are not always obvious at first glance.

I’ve created simple local ADU reports for both Ojai and Ventura County to help homeowners better understand the opportunities, constraints, and process before getting too far down the road.

CLICK HERE FOR MORE INFO ON ADU’S

 Please share this letter !

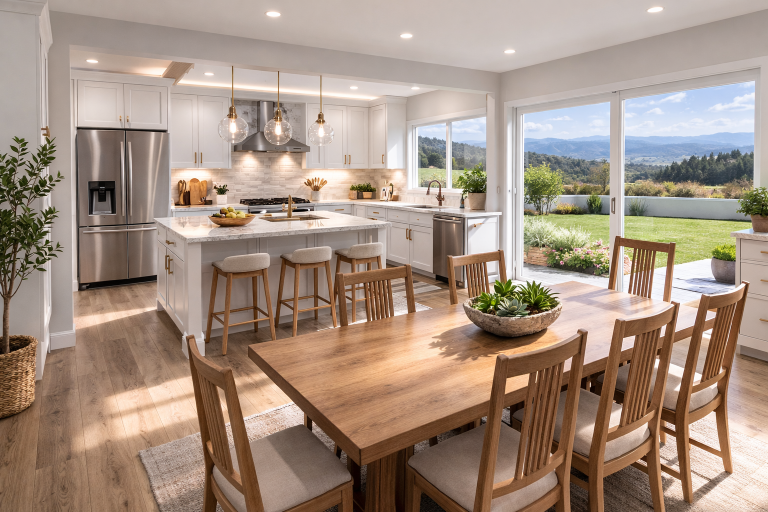
Kitchens 

Computer renderings – before building. 

 
Otis Bradley Company, Inc.
Residential design for custom homes and major remodels

How to Start Your Project

Starting a project can be daunting – plans, permits, budgets …

After looking at the architectural plans for our new home, my wife told me, “you may as well show me a page of Chinese writing – it makes no sense to me!”
It wasn’t until I made her a model out of foam core boards (old school – this was 20 years ago) that she could finally understand how the house worked.

Now – I can show you exactly what your home will look like from models I create on the computer. The models continue to get better and better …

You can see it before it’s built!

Grading for New Construction, Hillsides and Driveways

Grading

Not typically a part of remodeling, but if you are building a new home or a home on a sloped lot or a driveway or a pool or even possibly a large addition, grading may be a major part of your project.

The grading department is usually a separate department, not a part of the building department, and involves a lot of specialists such as soils engineers, civil engineers, big equipment, lots of inspections and of course lots of rules and regulations. 

Call me on your next project

Thanks

Otis